The main house features three bedrooms, a fully equipped kitchen, an open-plan living and dining area, a luxurious master en-suite, a separate bathroom and toilet, and a dramatic entrance with floor-to-ceiling glass doors that flood the space with..
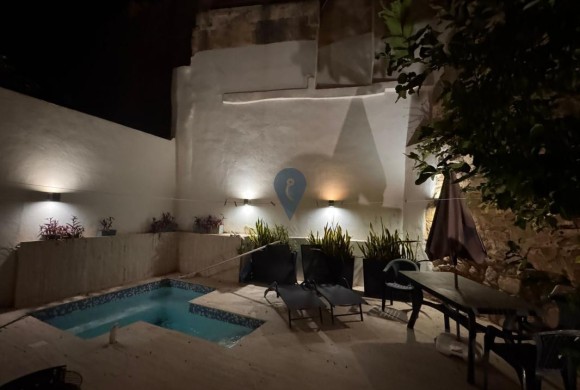
The property comprises three double bedrooms, a main bathroom, box room, sitting room, a large kitchen, courtyard, and a back yard with a well and terrace/roof with airspace above the kitchen. It also includes a front porch/garden and..
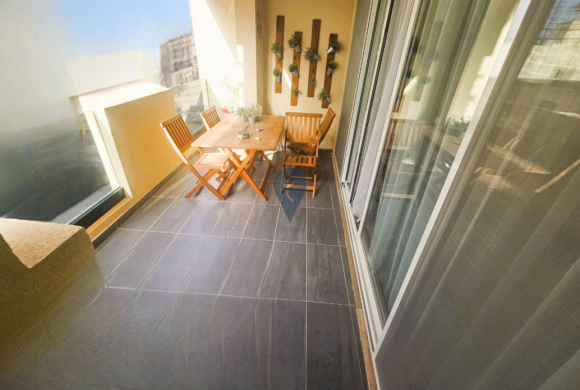
The layout also offers a box room/utility, main bathroom, three bedrooms (main with en-suite and back terrace), all finished to a high designer standard. Bright, stylish, and located in a prime residential area close to all amenities, this..
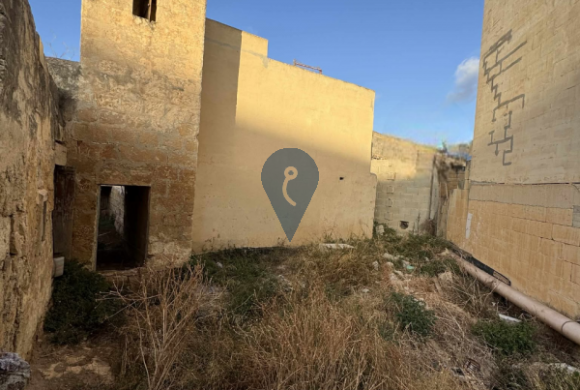
With 220 sqm of space, it’s the perfect opportunity for anyone looking to design their dream residence or make a smart investment in a highly versatile property. Permits for conversion have already been applied for and are currently..
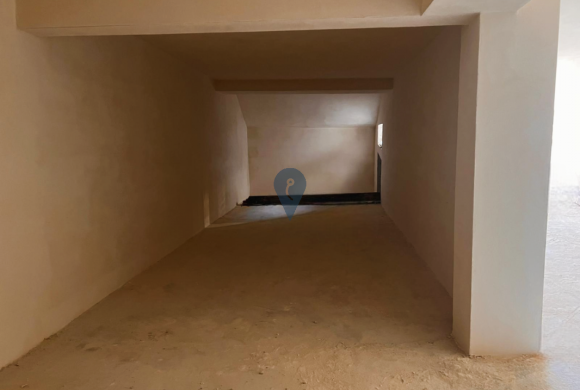
Measuring approximately 3.6m by 9.4m with a height of 2.85m, this garage also includes storage space and a street-level window allowing natural airflow to avoid humidity. Being offered semi-finished and freehold.