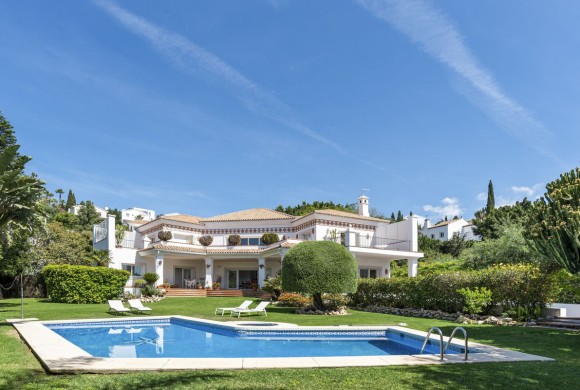
The entrance features a secure, spacious garage, while the interior layout centers on a main living area defined by a fireplace and a direct connection to a fully equipped kitchen. Large windows throughout the home frame Mediterranean vistas..
Upon entering, a deliberate axis aligns the interior corridor directly with the garden, creating an uninterrupted sightline that connects the home to its surroundings. The design features a south-east orientation, allowing for consistent natural light throughout the day..
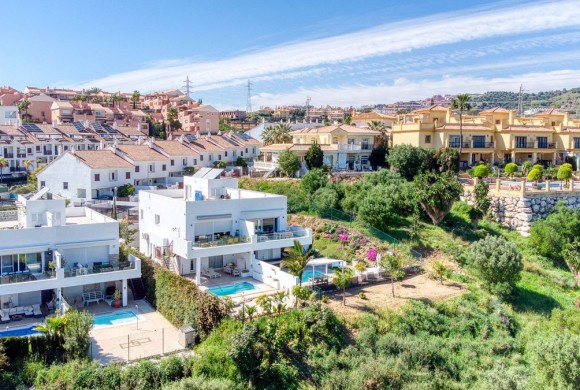
Situated within a boutique urbanisation of just six homes, the property offers a rare combination of privacy, exclusivity, and low community costs, making it an ideal choice for both permanent living and investment.Occupying a private plot of approximately..
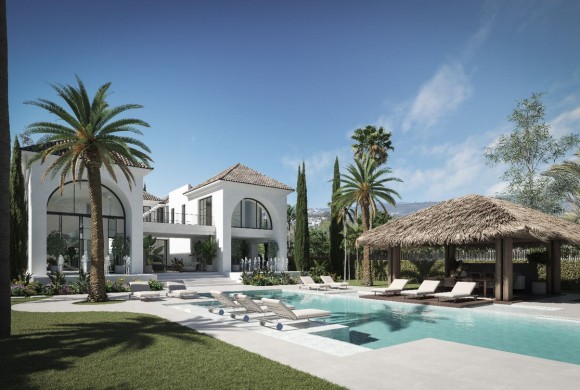
The design emphasizes proportion, natural light, and a measured approach to indoor-outdoor living, providing a path to completion without the delays of initiating a new development. The proposed residence features five bedrooms and five bathrooms, complemented by two..
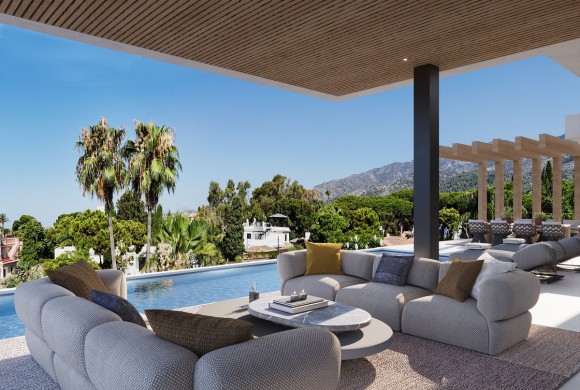
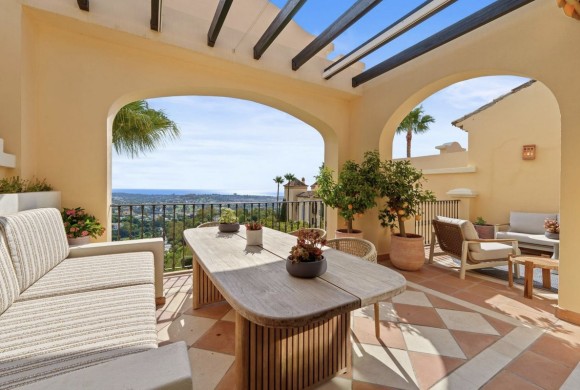
The property features spacious terraces designed for year-round use, ideal for outdoor dining, relaxing and taking in the views. Inside, a bright open-plan layout connects the living and dining areas with a modern, fully fitted kitchen equipped with..