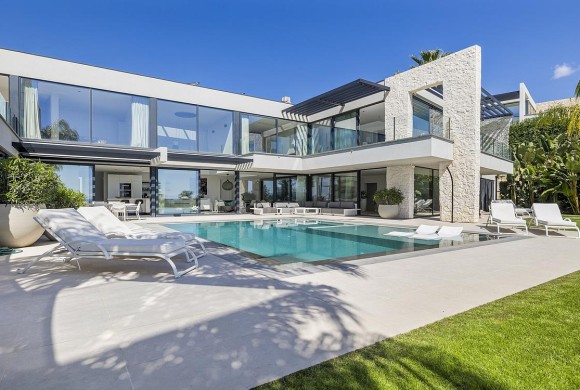
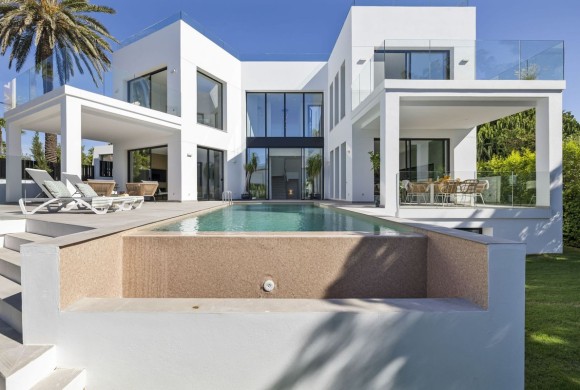
Designed with clean architectural lines and expansive glass panels, the home seamlessly integrates indoor and outdoor living while exuding elegance. High-quality finishes, an open-plan SIEMATIC kitchen, and carefully chosen materials reflect a commitment to luxury and comfort.Generously distributed..
Designed by an architect and styled throughout, the home captures modern elegance with functionality. The entrance level is defined by a bright open plan layout, where a custom-made kitchen with a large island, exclusive appliances and wine cooler..
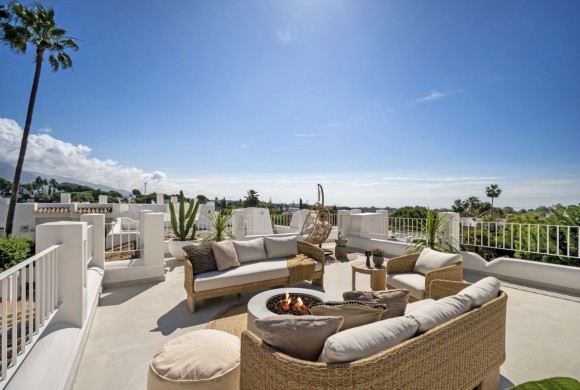
Each residence includes a private garage and storage room, with spacious terraces that extend the interiors outdoors to create the perfect space for relaxation and entertaining. Residents enjoy outstanding communal facilities including a swimming pool, landscaped gardens and..
Elegant stucco mouldings, natural wood accents, and a sleek microcement staircase add character and refinement, while large windows enhance the bright, airy feel throughout.The home spans 192 m² across two levels, featuring an open-plan kitchen, dining, and living..