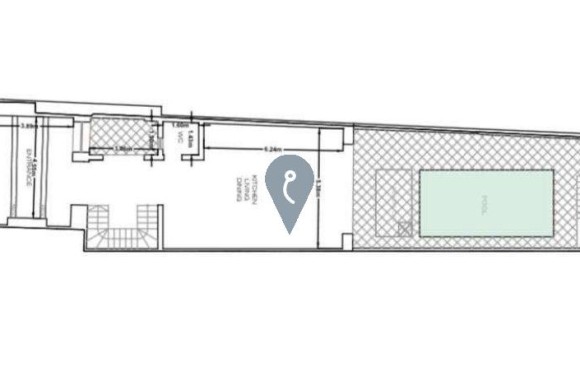
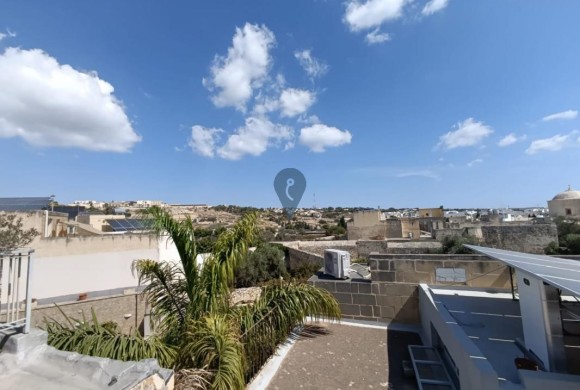
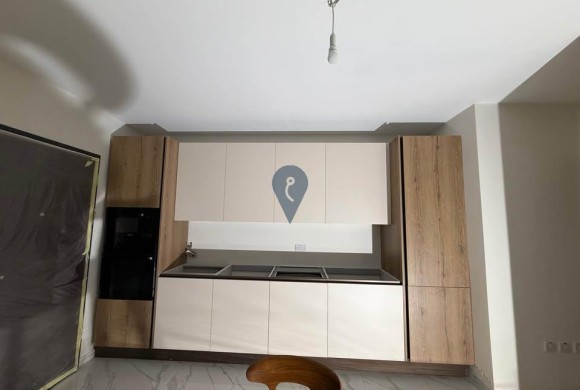
Built across three thoughtfully designed levels, the property is being offered in shell form, allowing buyers to finish it to their own taste and standards.The ground floor includes an entrance hall, an expansive open-plan kitchen, a living and..
Measuring approx. 105.5 sqm at ground floor, 80 sqm at first floor (excluding central yard), and a further 80 sqm at roof level, this freehold property offers the possibility to build two additional rooms at the back. The..
Measuring 51 SQM internally and 6 SQM externally, the layout comprises an open-plan kitchen, living, and dining area leading to a terrace, a main bedroom, and a main bathroom. The property is situated on the first floor and..
Consisting of a good-sized open-plan kitchen/living/dining leading to a front terrace, one double bedroom that leads to a back terrace, and a main bathroom. The back terrace has access to a washroom. Will be offered designer furnished, with..
Spread across three floors, the property provides a generous 221sqm of internal space and 66sqm of external areas, set on a 135sqm plot.
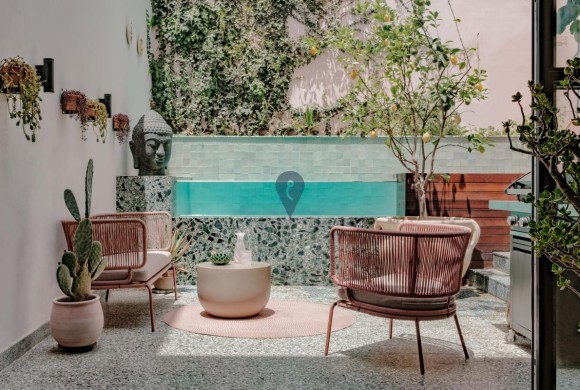
The ground floor has been carefully reconfigured to maximise space and flow, opening onto a private..