This property offers a comfortable and practical layout featuring three double bedrooms, one with an ensuite, a main bathroom, and a well-sized open-plan living space. It also enjoys both an internal yard and a backyard, providing natural light..
The ground floor consists of a hall/living area, a kitchen and dining area, a bathroom, and both a back yard and an internal yard.
On the first floor, there are two bedrooms, one of which includes a walk-in wardrobe..
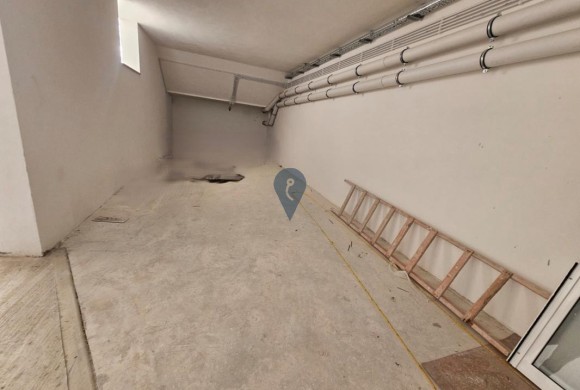
Garage has a total of circa 27.5 sqm and measures 9.26 by 2.97 meters.It is shown as garage one on plan. It forms part of a new freehold block. Contact us for more information and viewings.
It is accessible via a ramp and includes storage rooms at the back.
It measures approximately 17 metres in length and 3 metres in width, extending to 3.74 metres at the front, with a total internal footprint of..
This lovely home offers a spacious layout featuring three bedrooms, two bathrooms, a bright kitchen and dining area that has access to a good-sized back yard, and a separate living room — perfect for comfortable family living. The..