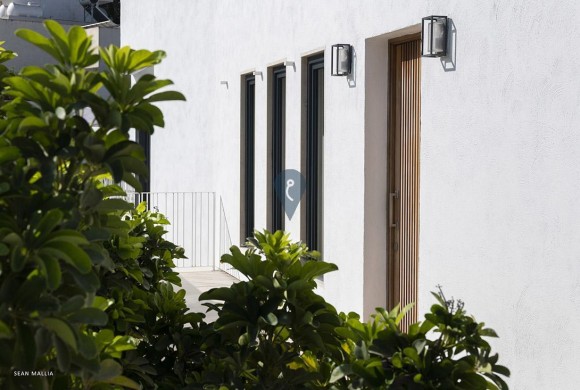
A perfect family home for those who value space, comfort, and convenience.
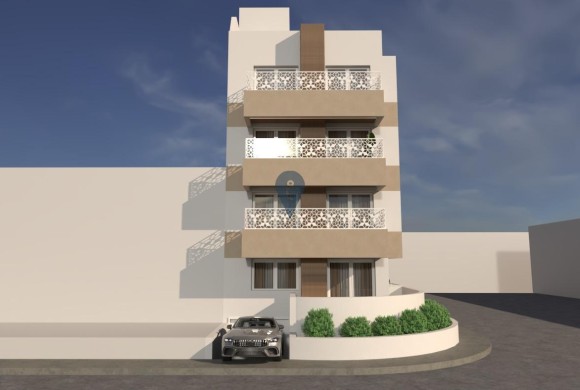
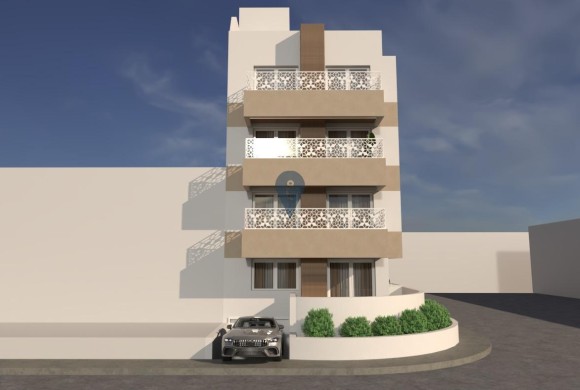
First-floor apartment,layout comprises a large 48sqm open-plan kitchen, living, and dining area leading to a sunny front terrace, a main double bedroom with en-suite shower, two further..
A perfect family home for those who value space, comfort, and convenience.
Elevated Ground-floor maisonette, layout comprises a large 40sqm open-plan kitchen, living, and dining area leading to a sunny front garden, a main double bedroom with en-suite shower..
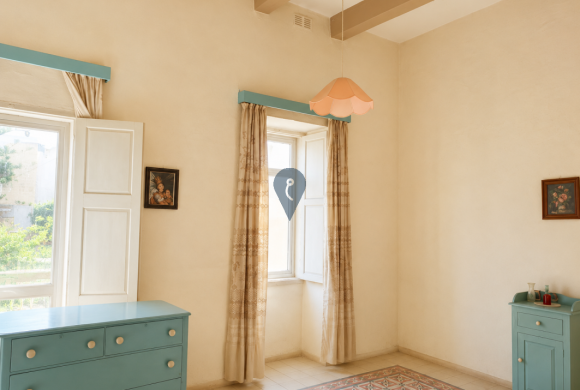
The property currently features 2 bedrooms and 1 bathroom, with approved permits in place for an additional floor and the possibility of creating a third bedroom. It also includes full ownership of the roof. The home boasts high..
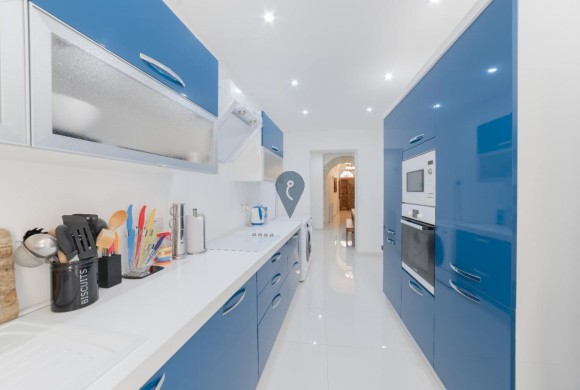
Upon entering, one finds a living area that can easily be converted into a garage. Further inside is a stairwell leading to the upper floors, alongside a fully equipped kitchen, a small yard, and a guest bathroom.
The first..
Its innovative inverted layout positions the bedrooms on the lower levels—keeping them naturally cooler during summer and easier to warm in winter—while the main living spaces are elevated above. These upper levels open onto an outdoor terrace, pool..