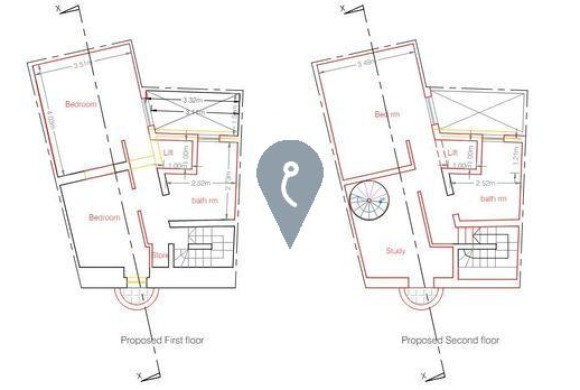
5sqm. The stairs leading to the first floor consist of a landing, another two bedrooms, and a small room that can be used as a study.
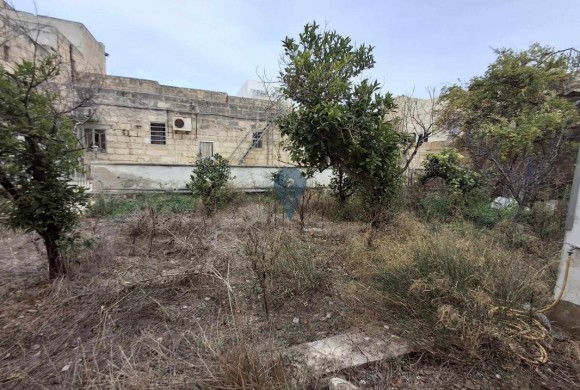
It is good for development since it totals 290 sqm
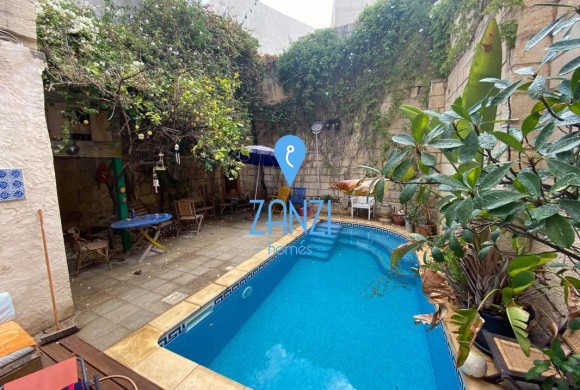
Upon entrance one finds a spacious living room including a wood burning fireplace which one can easily turn into a garage, having a 15 course height. Leading to a large kitchendining area which overlooks the pool & decking..
It is unique in its structure since it has a rare square layout with a central courtyard and high ceilings.
This property has four separate entrances and could easily be divided into two separate houses or be converted into..
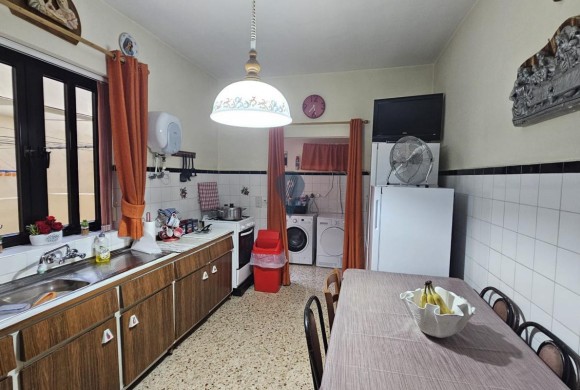
The ground floor features an open-plan kitchen, living, and dining area, a yard, and a bathroom. On the first floor, you'll find two bedrooms, a bathroom, and a store. The second floor houses a third bedroom, a study..
The property features a spacious sitting area, a wide hallway, a main bathroom, and three generously sized bedrooms, with the main bedroom boasting a balcony. The kitchen is complemented by a backyard, making it ideal for entertaining. Additionally..