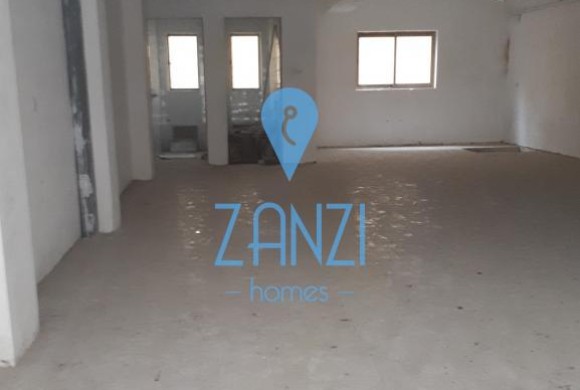
This office enjoys two entrances, an entrance to the ground floor which can be used as an office or shop and the other entrance which leads to semi-basement can be used as a garage, parking area, store or..
This apartment is newly finished and furnished. Layout comprises an Open Plan Kitchen/Dining/Living with a front balcony, a main bedroom with an ensuite and a balcony, a second double bedroom, a third double bedroom with three single beds..
Two-bedroom penthouse. The penthouse measuring 180 SQM includes a large front terrace, an open-plan K/L/D, two double bedrooms, main with ensuite, and the main bathroom. The property is to be sold finished excluding bathrooms and internal doors. Currently..
It comprises of large an open plan kitchen dining,living area.This propertyhas a one double bedroom with ensuite,2 single bedrooms,one single bedroom,one bathroom a large terrace ideal for BBQ with family or friends and also including 3 car space..
The total internal area of 166SQM and a facade of 3.9 meters. This property has two entrances and has high ceilings. It can be a clinic/grocery/ retail outlet/office and more. viewing is a must call for an appointment.