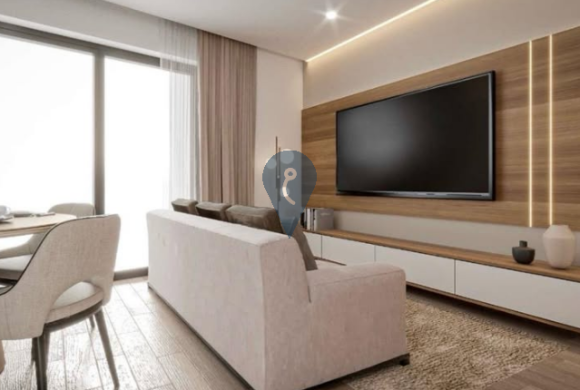
The project is defined by clean architectural lines, quality materials, and a carefully considered layout designed to enhance natural light and everyday functionality.
The building features a modern façade combining ivory plastered finishes, Maltese stone elements, and aluminum apertures..
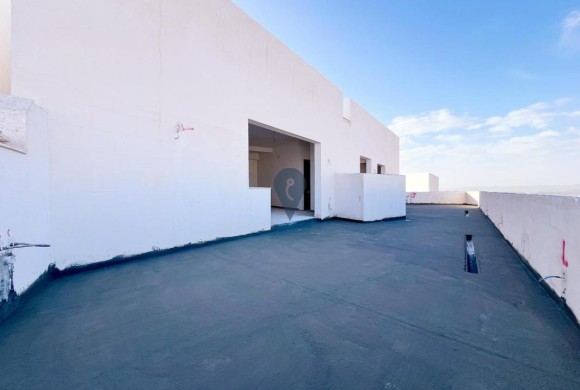
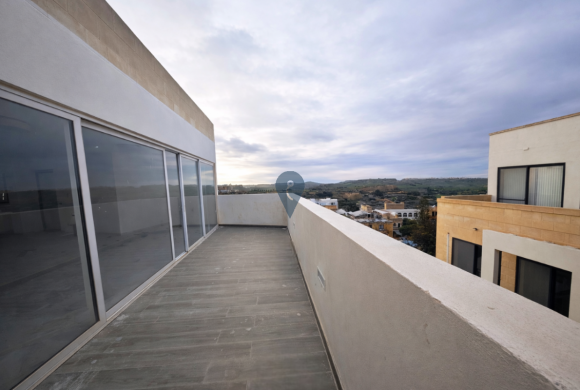
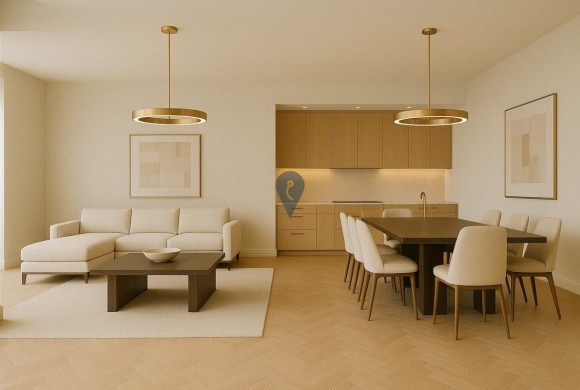
Situated on the fourth floor, this bright penthouse features a spacious open-plan kitchen/dining/living area leading out to a front terrace, ideal for relaxing or entertaining. The layout continues with three bedrooms and three bathrooms, complemented by a back..
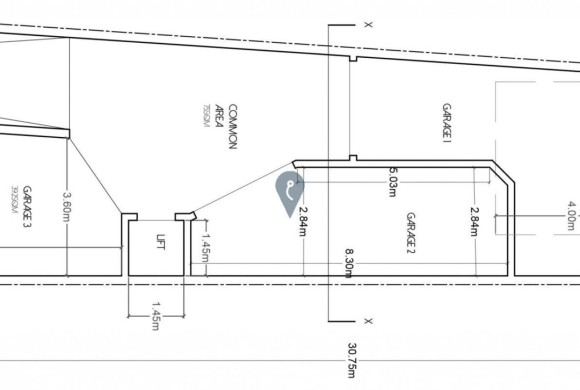
All units are wheelchair-friendly, featuring practical layouts and step-free access, and are being offered fully finished, excluding internal doors and bathrooms, allowing buyers to customize the final touches to their preference. Optional lock-up garages are also available, making..
The layout includes an open-plan kitchen, living and dining area, main bathroom, and a spacious front terrace ideal for outdoor living. Construction is set to commence in the coming months, with optional car space available within a modern..